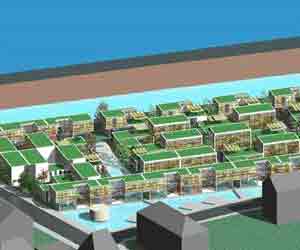
Car-Free-City Bamberg, Germany
Intricately interwoven courtyards and buildings combine to form a garden city with individual open spaces.
The courtyard of each house can be transformed into a winter garden. The design, which takes into account both economic and ecological considerations, allows for serial production.
Read More
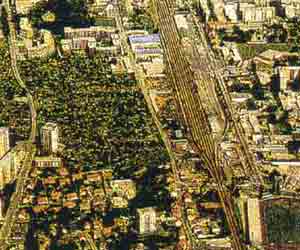
Urban Design Competition Graz Southeast, Styria, Austria
The objective of planning was to establish guidelines for the development of an area measuring 250 hectares during the next 15 years.
The design creates a low-energy town where work, family life and leisure blend into a harmonious whole.
Not the buildings, but the public spaces between them dominate this vision of a holisitic urban experience.
Read More
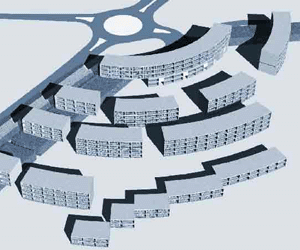
Solar City - Thalhammergut Housing Development Salzburg, Austria
The building plot is situated east of the city center of Hallein between the highway and the railway lines, and next to the most important access road, the capacity of which is to be doubled in the near future, entailing considerable noise pollution.
The commercial and residential buildings to be constructed along the road are to provide noise protection for the residential areas behind them.
The…
Read More
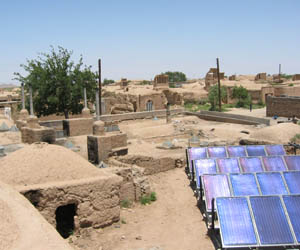
Solarvillages - alternative energy sources and sustainable technologies.
In the course of a public tender, IFCO, a subsidiary of the National Iranian Oil Company, had officially invited us to set up a test station of water heating collectors to ensure energy supply for a public bath.
The overall scope of the tender comprises 1000 public baths in cities and towns across Iran, and some 200,000 private facilities.
A sample bank of solar collectors was…
Read More
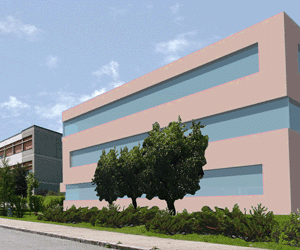
Extension of a School Center, Horn, Austria
The aim of the design was to create a communication axis to interlink the existing and new sections of the school center at all levels, as well as to redefine the entrance area. The guiding principle of the design was to mark a clear contrast between the old and new elements, and to accentuate that contrast by means of a transparent connecting tract.
Read More