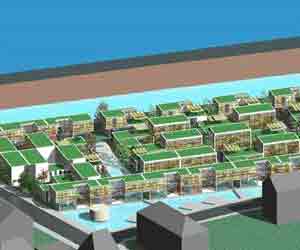
Car-Free-City Bamberg, Germany
Intricately interwoven courtyards and buildings combine to form a garden city with individual open spaces.
The courtyard of each house can be transformed into a winter garden. The design, which takes into account both economic and ecological considerations, allows for serial production.
Read More
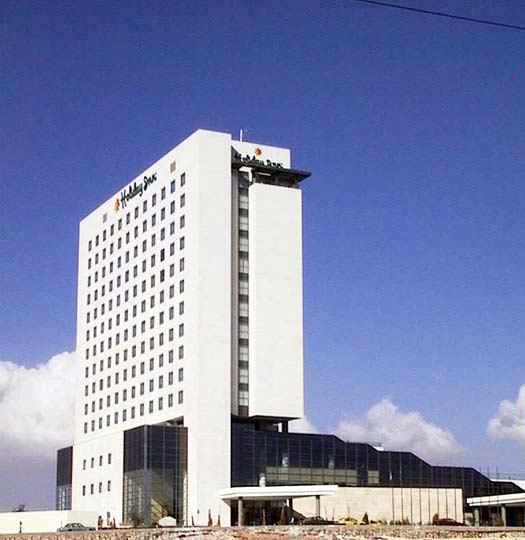
Hotel Holiday Inn
Guiding principles
A four-star hotel offering the comfort and amenities of a five-star hotel was to be built on a large, virgin plot on the outskirts of Amman.
In a landscape without salient points, an artificial hillscape was to serve as the basis for the hotel. The principal idea was to create a partially grass-covered hill to comprise the hotel’s administration as well as all…
Read More
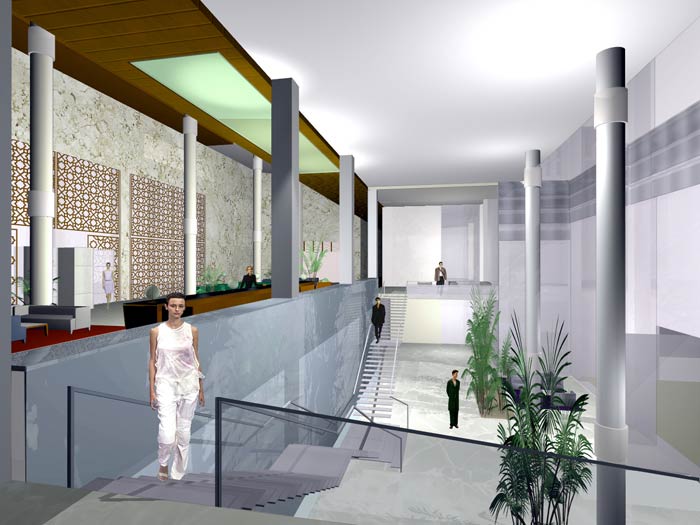
Hotel Intercontinental Beach Resort
Guiding principles
A four-star hotel offering the comfort and amenities of a five-star hotel was to be built on a large, virgin plot on the outskirts of Amman.
In a landscape without salient points, an artificial hillscape was to serve as the basis for the hotel. The principal idea was to create a partially grass-covered hill to comprise the hotel’s administration as well as all…
Read More
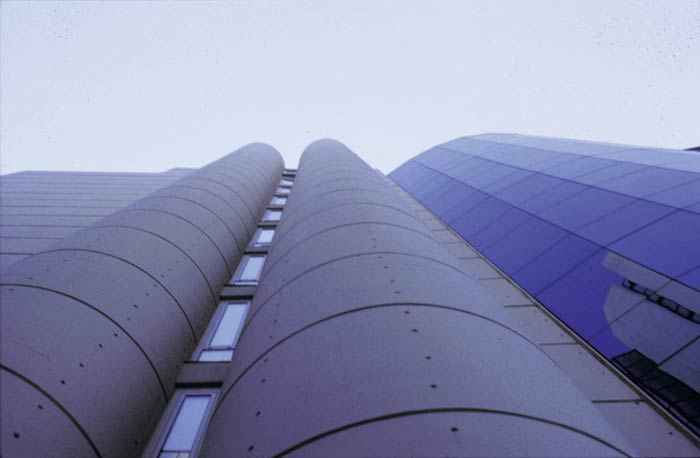
Owainati Office Center
Guiding principles
The guiding principle of the project was the creation of a multifunctional office center which offers possibilities for use 24 hours a day. With its wide range of features, including a coffee-house, a multi-purpose hall and an Executive Restaurant, the office center serves as a lively meeting point in the city’s working life.
During the night, the facade towards…
Read More
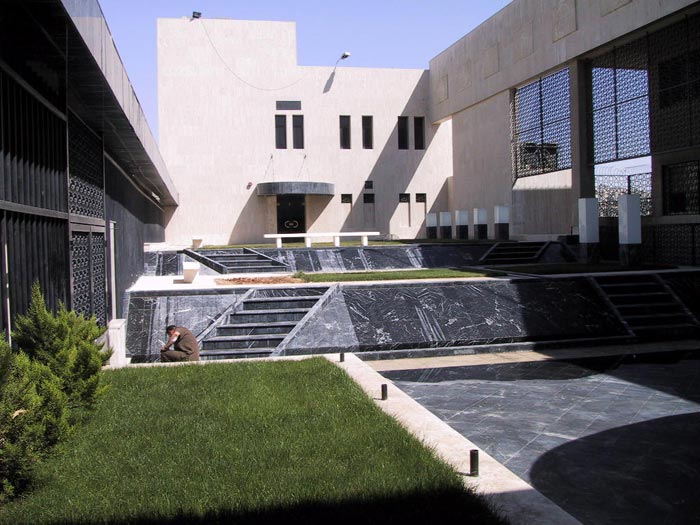
Extension of the Central Bank Amman / Jordan
In the midst of the old town of Amman, the old Central Bank building was to be extended towards a library and a multi-purpose hall.
As the nucleus of this extension, a square was created, meeting high demands on safety and functionality, while at the same time marking the building’s transparent and open character.
Read More
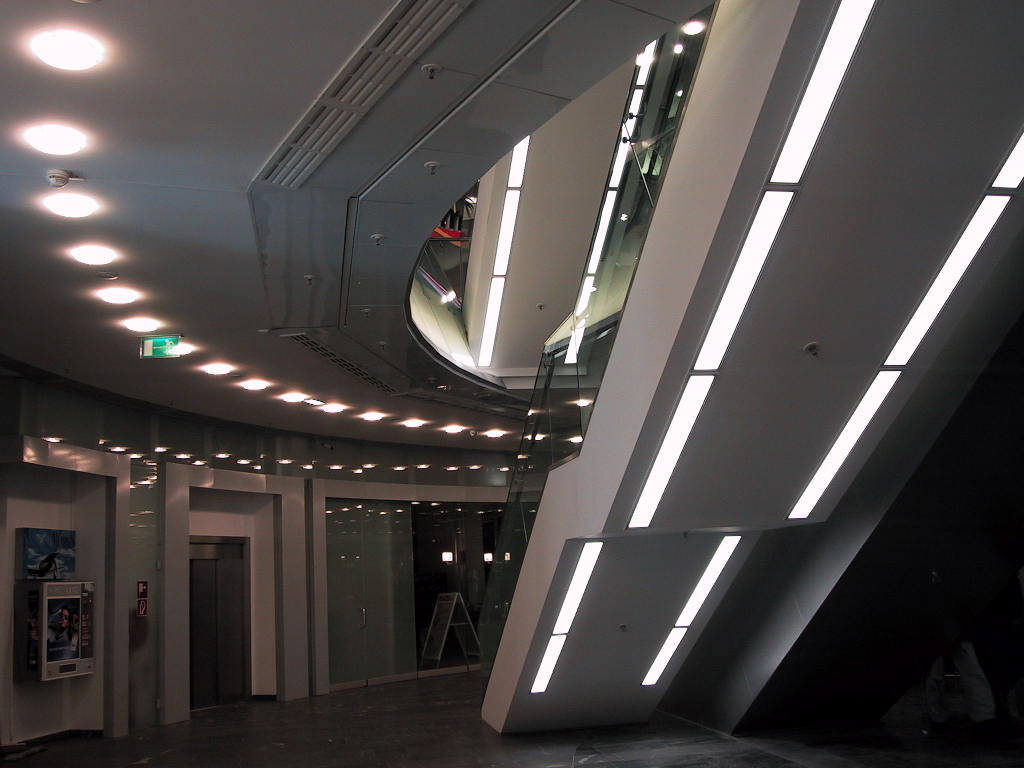
Gasometer A Mall Vienna, Austria
Guiding principles
In Vienna’s 11th district, the “Gasometer” compound – a row of historical container buildings belonging to the former gas works – has been converted into a modern apartment and office complex, complete with infrastructure and cultural facilities.
In cooperation with Architectures Jean Nouvel, responsible for the building design of the first container, „Gasometer…
Read More
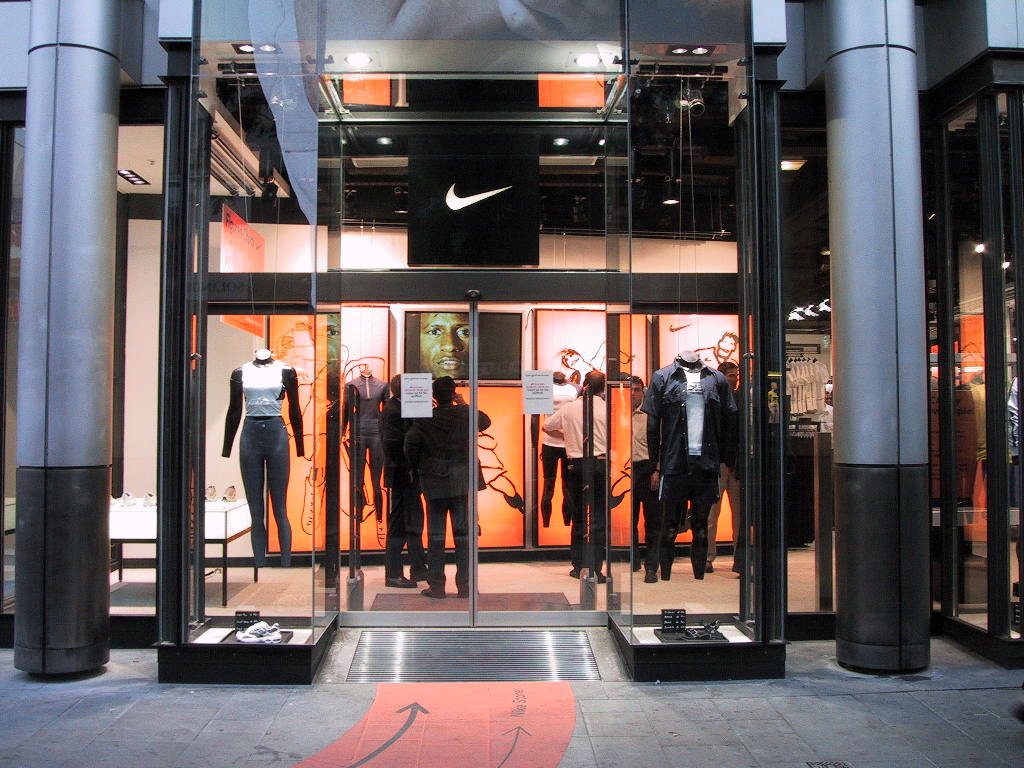
Nike Multi-Gender Concept Store, Vienna, 6th district
Interior work and storefronts
Assigned by the international sporting goods group Nike Austria’s first “Nike Multi-Gender Concept Store”, situated in the Generali-Center shopping mall on Mariahilfer Strasse in Vienna’s 6th district was constructed.
The planning work is carried out in cooperation with Gensler Architects, London.
The store extends onto two levels, with the…
Read More
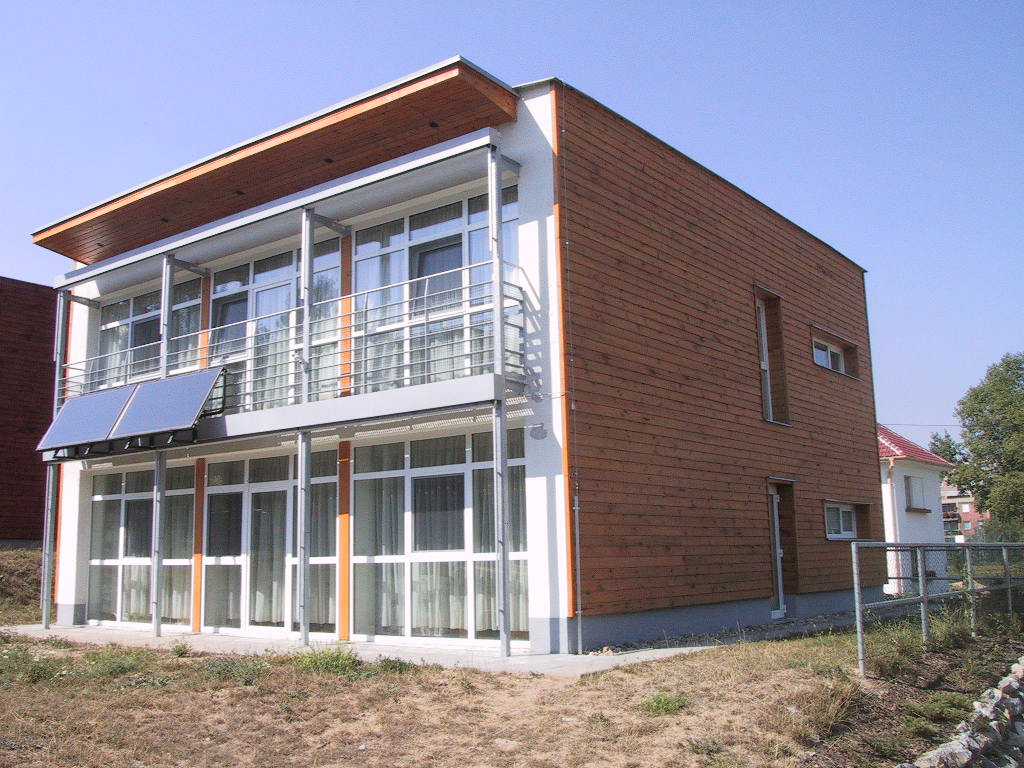
SOS children's village Brno-Medlánky
An SOS children's village designed according to low-energy principles was constructed in the district of Medlánky in Brno, Czech Republic.
The assignment on the part of the non-profit organization SOS Children's Villages International comprised the construction of ten family homes and one administration building, as well as the conversion of two existing single-family units. The planned…
Read More
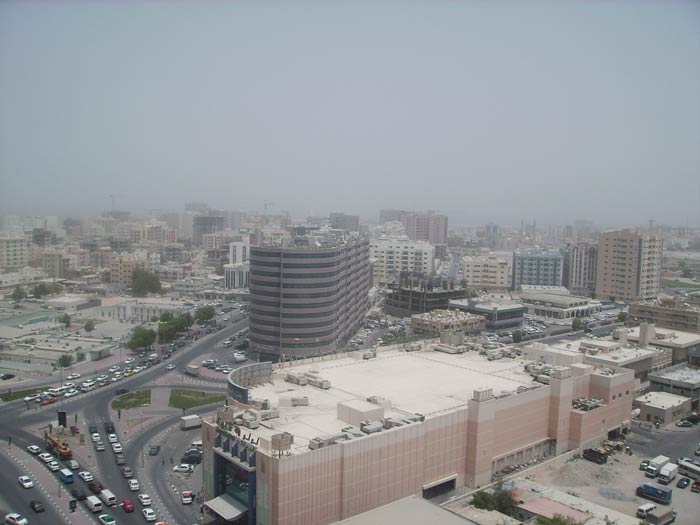
CityScape Ajman
UAE 2008
The CityScape Ajman is a project of a vertical development of Urban Space. A complex with two floors of parking and a two storey Mall form a platform over the street level. CityScape combines recreational areas, office pavilions, workshops and a green field for play. It forms the base for a residential tower to the South and an office tower to the North.
Read More
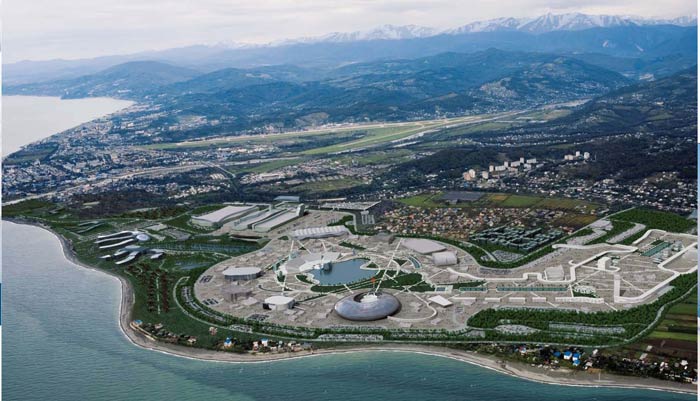
Action Plan for Sochi 2014
UNDP/GEF Project Greening 2014 Sochi Olympics is a Strategy and an Action Plan for Greening Legacy. During the joint preparation of PIN and MSP documents for GEF funding applications, responsible for review of existing legislation and capacities, building surveys, energy and CO2 savings calculations with verification protocols and identification of pilot projects. The project was approved and started…
Read More
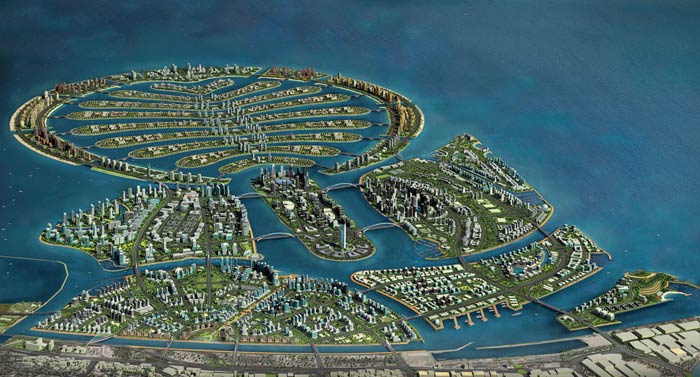
Madinat Al Arab
Dubai, United Arab Emirates
The ACE Group also developed Sustainable City Design Guidelines, which can be applied to different models of new buildings. The proposal for Madinat Al Arab included alternative transportation with bike storage and low-emitting and fuel-efficient vehicles, public transport within a ¼ mile of 1 or more stops for 2 or more public bus lines, vegetated open spaces,…
Read More
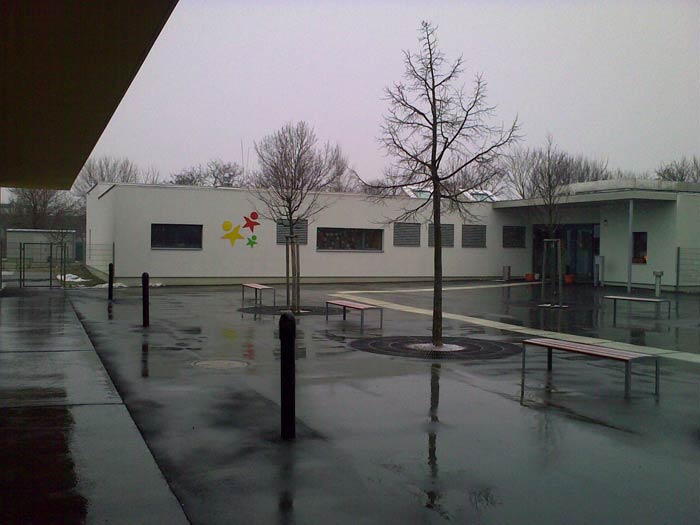
Passive House Kindergarten
Vienna 22nd District Austria
The main idea was to build a passive house kindergarten which could obtain a maximum level of solar energy. The group rooms are directed to the South to use incoming light of the sun, the administrative rooms are directed to the North. The kindergarten includes the already existing playground for children and hence integrates perfectly…
Read More
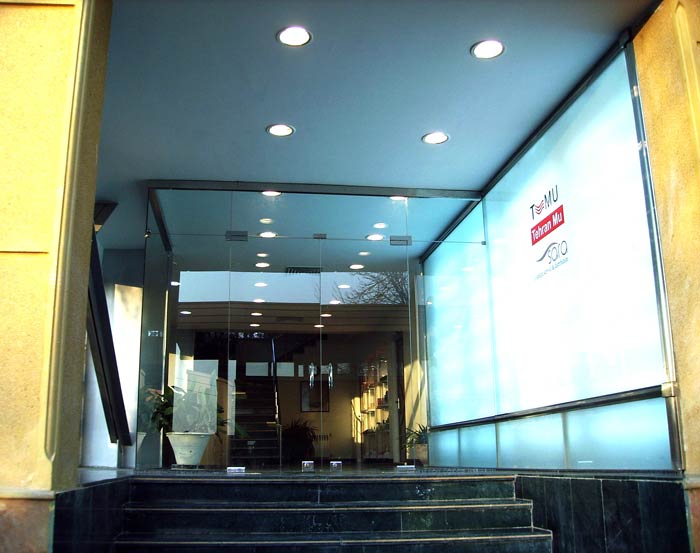
Tehran Mu (Wella)
Tehran Iran
In the years 2004 to 2008 the Austrian Consulting Engineers Group was assigned as the general planning group for the building of the Wella factory and studio in Teheran, as well as the logistic centre commissioned by Tehran Mu – Wella Iran.
Here an industry and logistic plant was built with conditions in some parts similar to the…
Read More
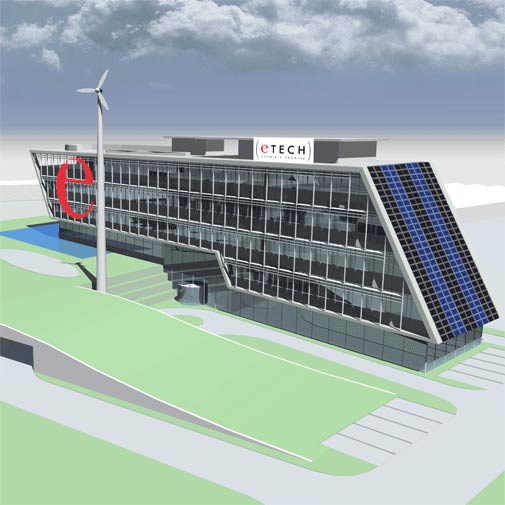
ETECH Elektrotechnik, Linz, Austria
ETECH Elektrotechnik GmbH & Co KG Bureaus und storehouse, Linz, Austria
CENTER for RENEWABLE ENERGY
The main task was the planning of a new seat for a company in the electrical and environmental technologies sector in Linz, Austria. According to the call, the building should be able to be built in two steps and it should comprise an office wing…
Read More
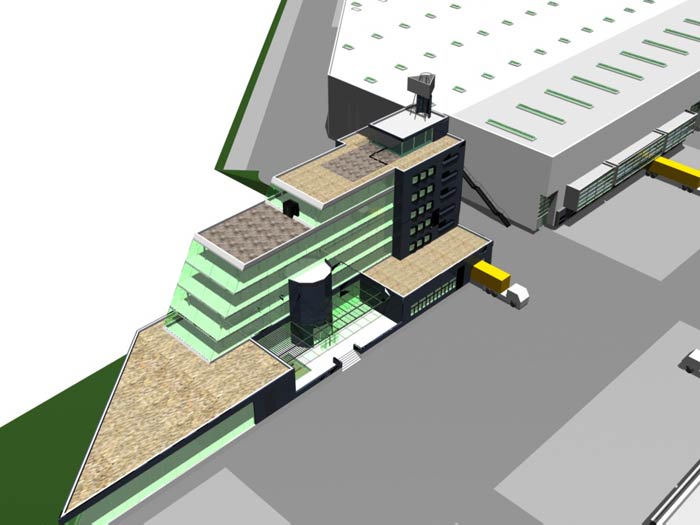
Logistic Center, Belgrade
Belgrade, Serbia
The building consists of warehouses, 12.000 m2 each, divided in three cells, associated technical rooms and external roads and parking areas (trucks and cars) as well as office facilities (approximately 500 m2) and social rooms. The buildings will be linked and the common facilities shared and connected with two fire doors.
The roof consists…
Read More
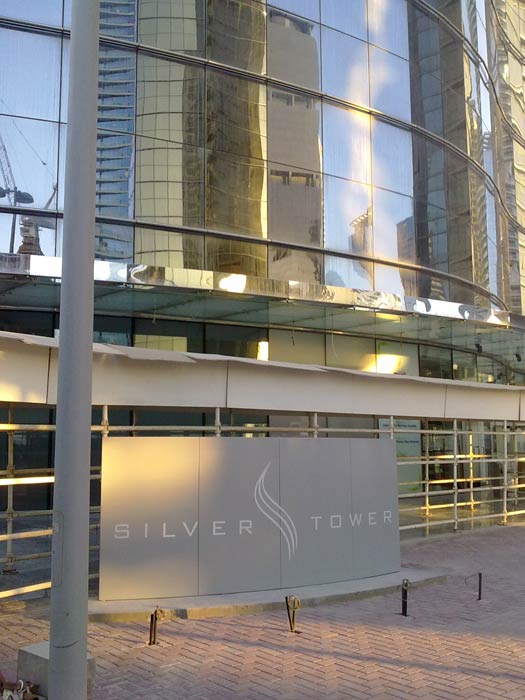
ACT Group DMCC headquarters, Dubai
In August 2001, the ACE-Group handed over the ACT-Group DMCC headquarters in Dubai. The AG Tower belongs to a group of multi-storey buildings which form a skyline along Sheik Ziad Road and is part of the Dubai Multi Commodities Centre Authority (DMCC) complex. The challenge was to create high-quality offices the flexibility of which meet the staff’s specific needs and set new standards…
Read More
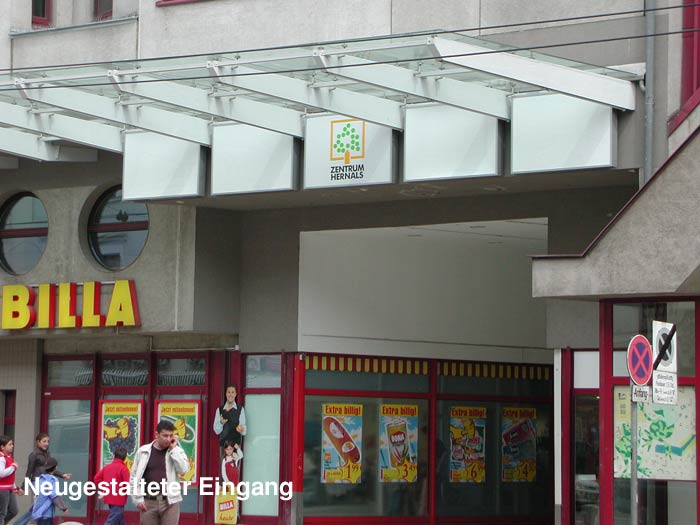
Shopping Center Hernals
Vienna, Austria
Design for remodelling
The layout study on alterations to the shopping center focuses on two main aspects. One aim is the remodelling of the T-shaped shopping mall with a view to making it brighter, more inviting and customer-friendly. The second aspect is the redesign of the underground car park so as to improve access, security and traffic safety.
Generous…
Read More
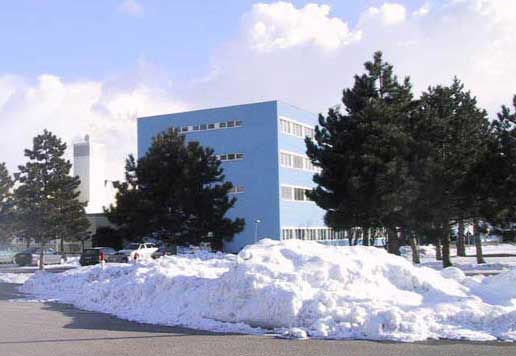
FC Wacker Stadium
Tender feasibility study for the project „FC Wacker“
Within the project “Redesign of Stadium Südstadt” (according to our study from December 2004) including sport hotel, medical centre and office buildings on the area of the sports centre “Südstadt”, a feasibility study had to be proceeded prior to the extension.
The study includes the following issues:
Redesign…
Read More